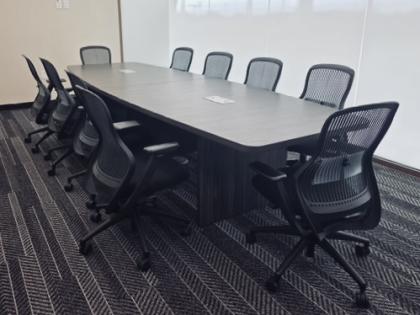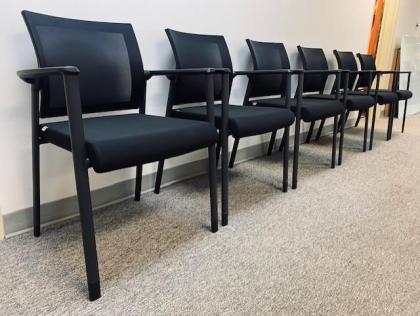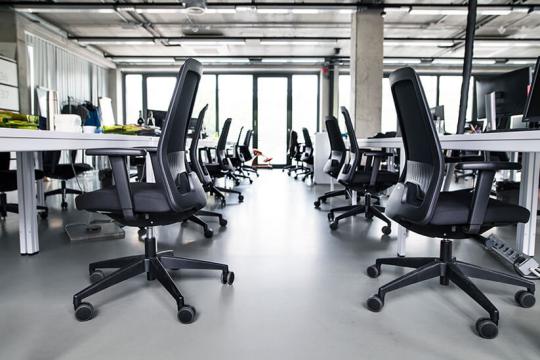
Better space use
We arrange desks, workstations, tables, and storage so your floor plan feels efficient rather than crowded or ad hoc.
Complimentary planning support
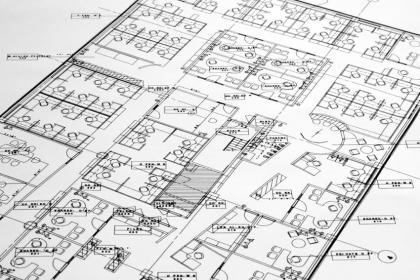
We design office layouts that help your furniture fit the room, support the people using it, and make the most of every square foot.
What we offer
Richmond Office Interiors offers complimentary space planning to help ensure your furniture fits your office efficiently. We use professional layout tools to shape plans around your footprint, workflow, and budget.
You can review one option or a few, and we can also build directly in your space when that makes the process easier. The goal is simple: reduce wasted space, improve flow, and help the finished office feel intentional from day one.
Whether you are opening a new office, reworking an existing floor, or replacing just part of a suite, we can help you make confident decisions before you buy furniture.
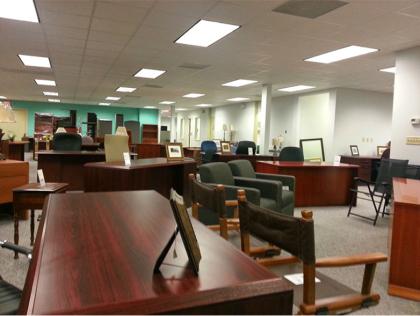
How planning helps
We arrange desks, workstations, tables, and storage so your floor plan feels efficient rather than crowded or ad hoc.
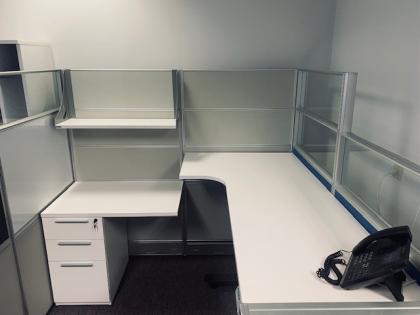
Thoughtful planning helps teams move naturally through the space, with enough room for focus, collaboration, and circulation.
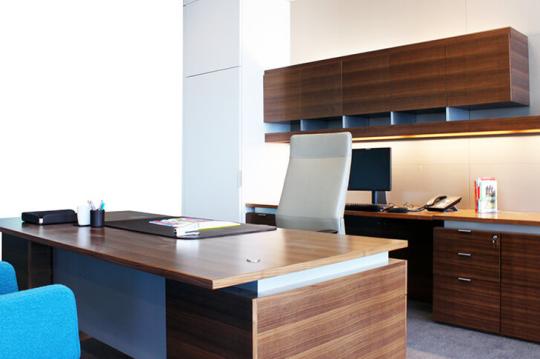
Before you order, we can help you compare layouts and make sure the furniture you pick supports the way your office actually works.
Our process
We start by understanding your room dimensions, team size, budget, and the day-to-day needs of the business. From there, we build a layout that balances storage, seating, circulation, and visual comfort.
That can mean a single private office, a full suite of cubicles and workstations, or a mixed environment with conference areas, desks, and support storage. We keep the process practical and collaborative so you can move from idea to install without guesswork.
Furniture types
Next step
Send us the room size, a quick sketch, or a list of what you need, and we can help build a layout that fits your team and your budget.
Call: (804) 612-8785
Email: sales@richmondofficeinteriors.com
Visit:
2109 North Hamilton St.
Richmond, VA 23230